


Floor plans are artist's rendering. All dimensions are approximate. Actual product and specifications may vary in dimension or detail. Not all features are available in every rental home. Prices and availability are subject to change. Base rent is on monthly frequency. Additional fees may apply, such as but not limited to utilities, package delivery, trash, water, amenities, etc. Deposits vary. Please contact a representative for more details.
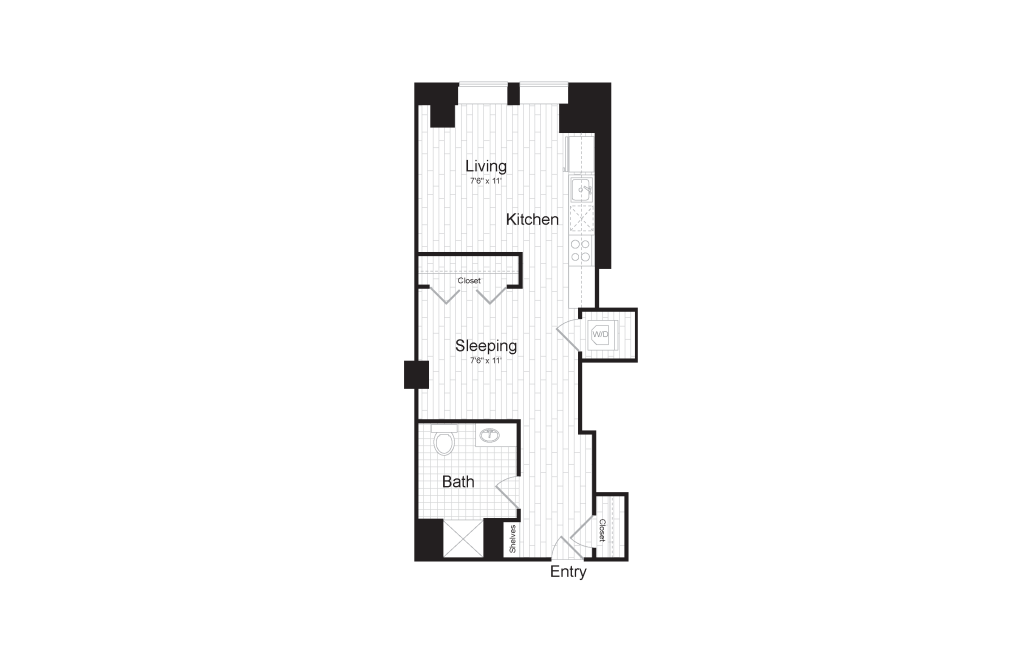
STUDIO A
Studio1 bath407 sq. ft.
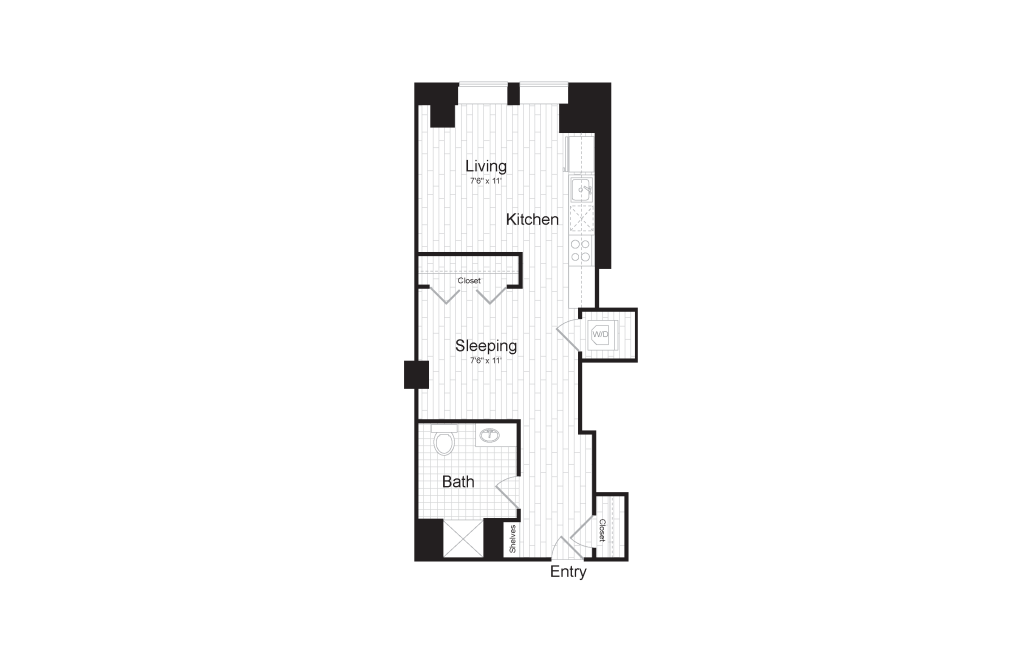
STUDIO A.1
Studio1 bath410 sq. ft.
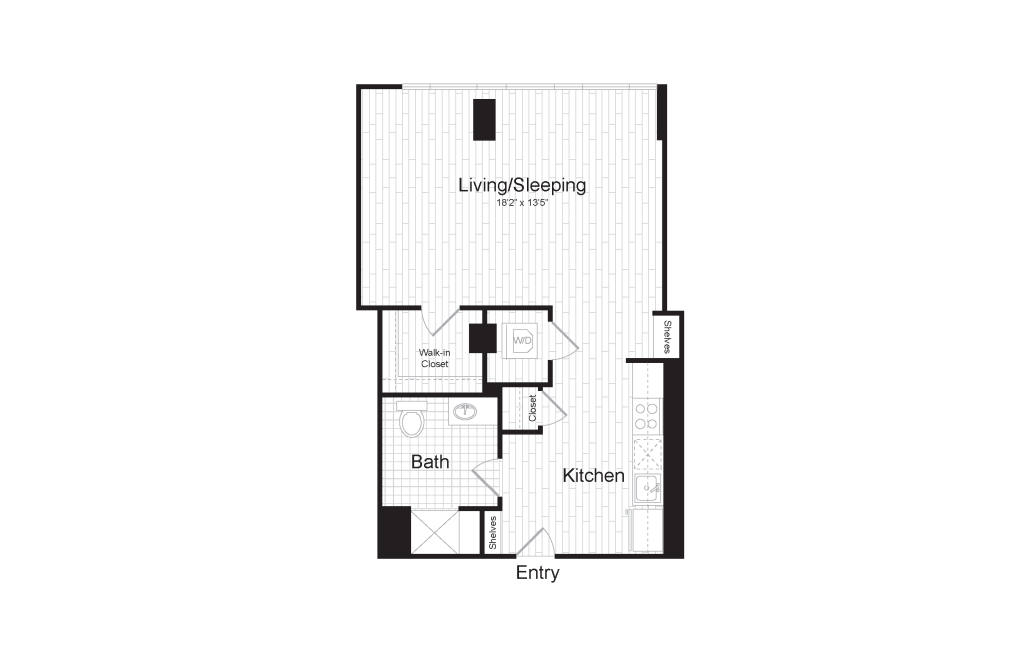
STUDIO D.1
Studio1 bath443 sq. ft.
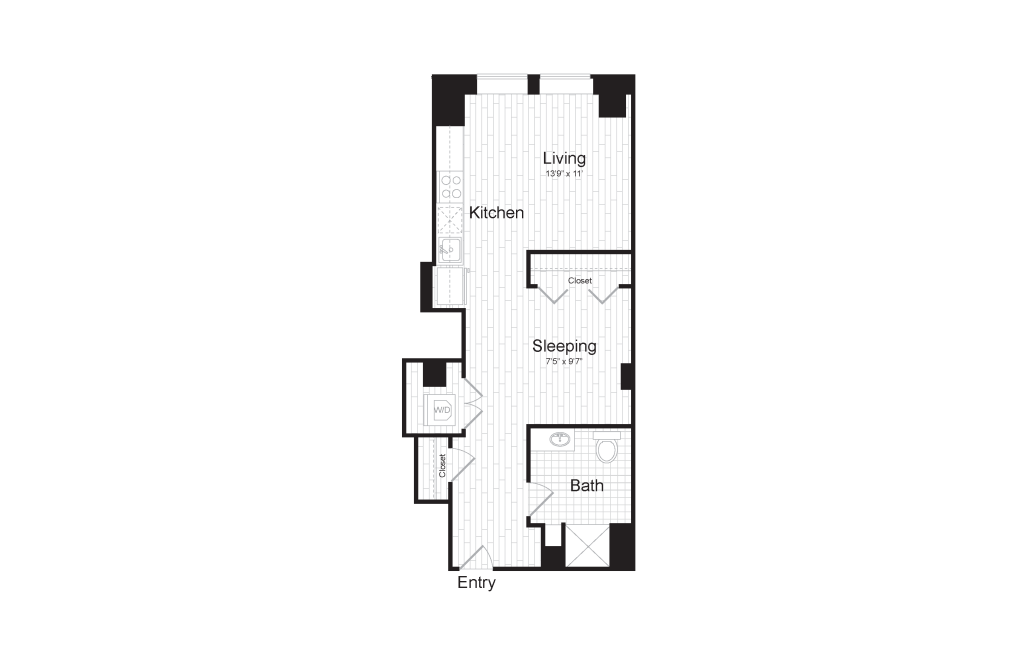
STUDIO B.1
Studio1 bath451 sq. ft.
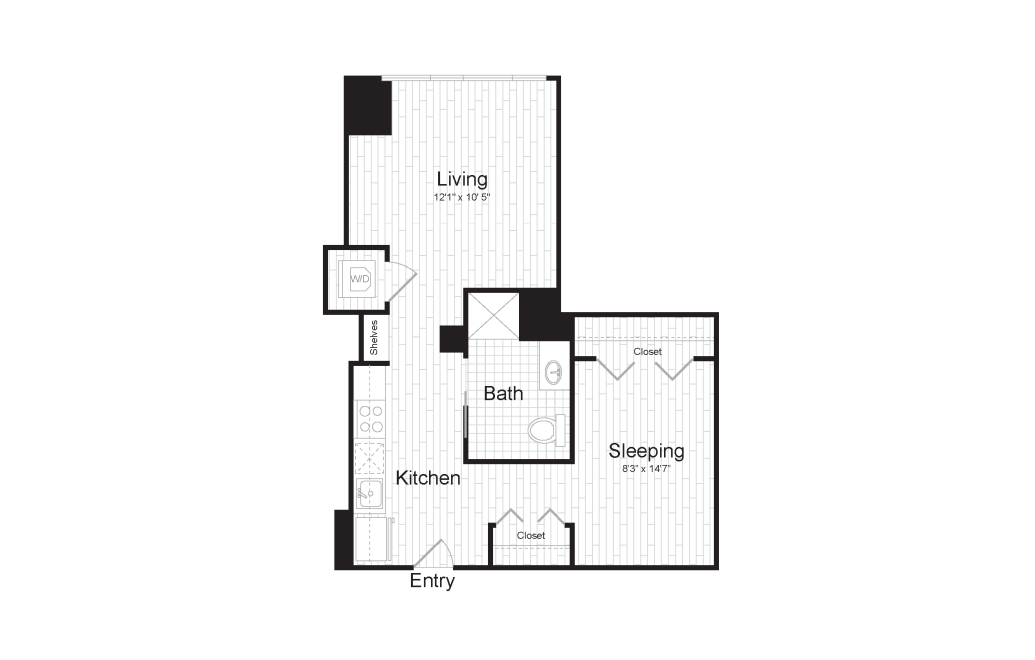
STUDIO C
Studio1 bath453 sq. ft.
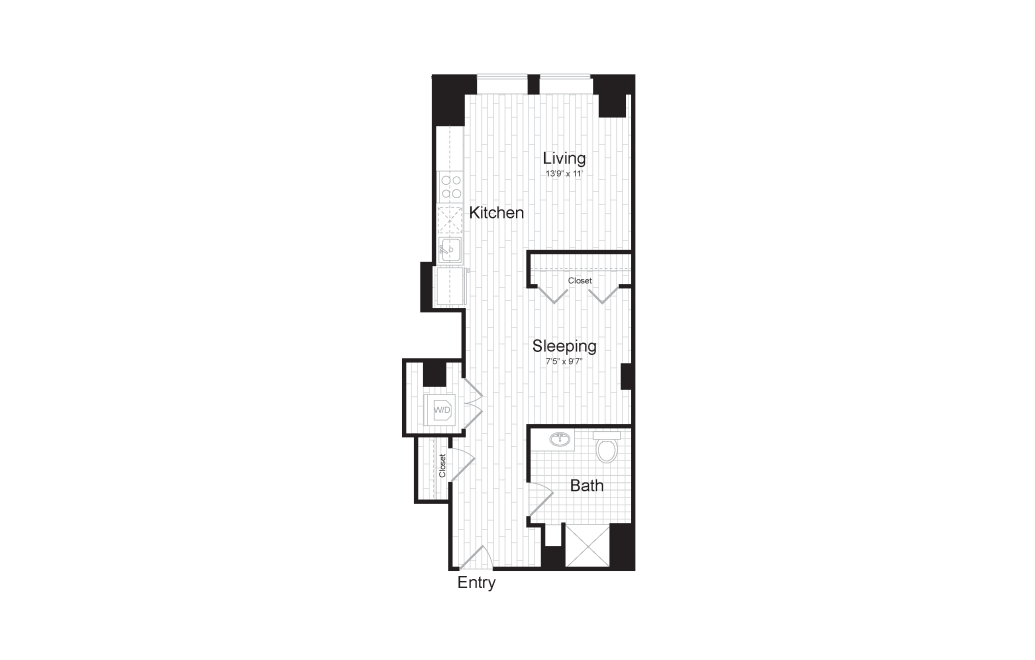
STUDIO B
Studio1 bath455 sq. ft.
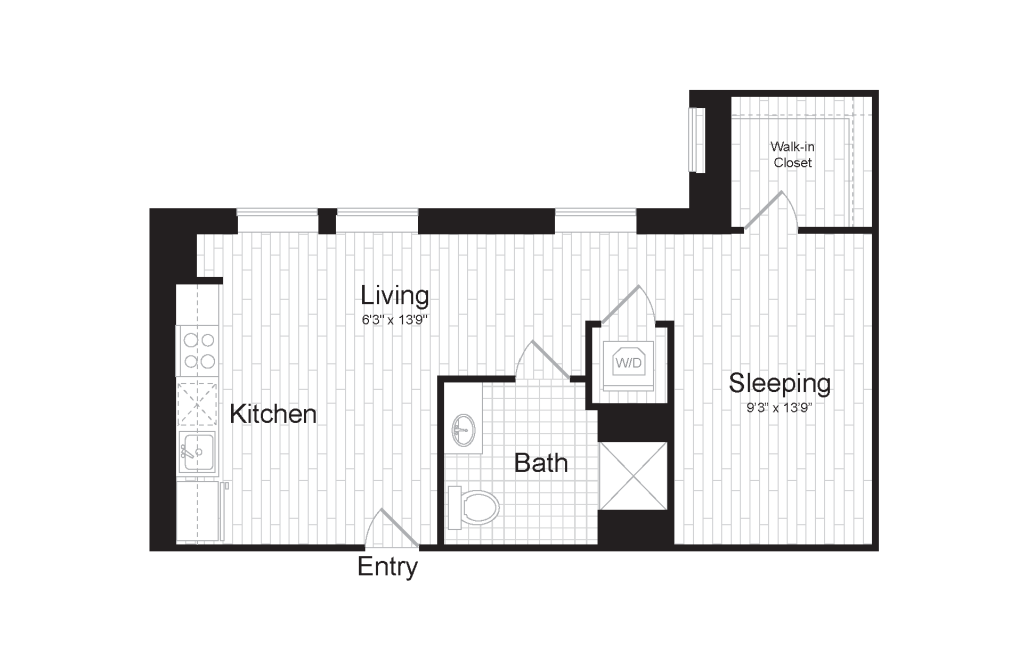
JR 1BR A
Studio1 bath463 sq. ft.
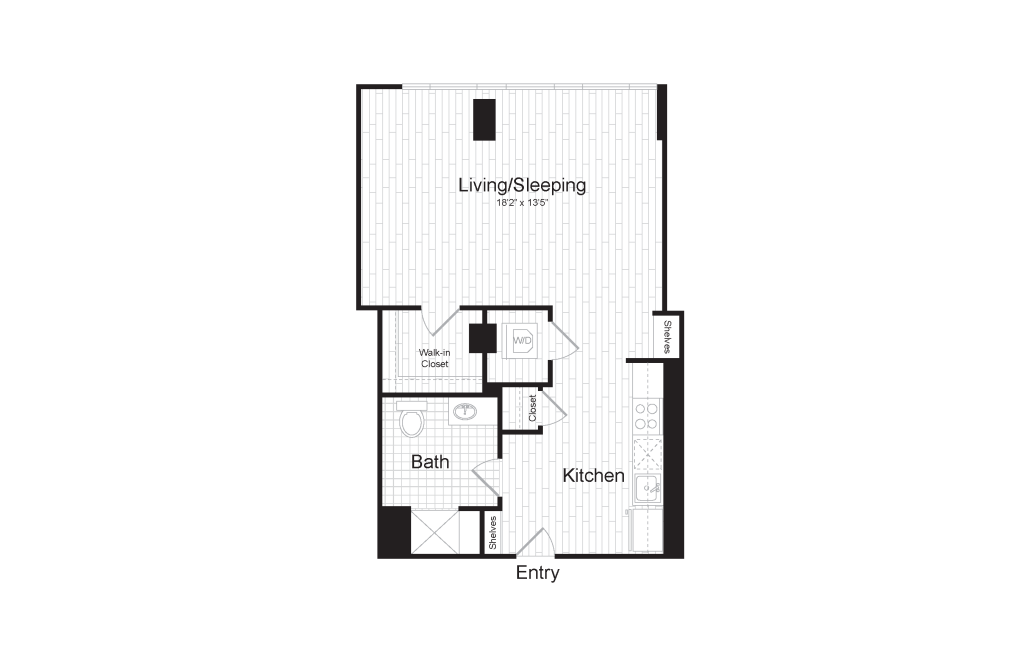
STUDIO D
Studio1 bath473 sq. ft.
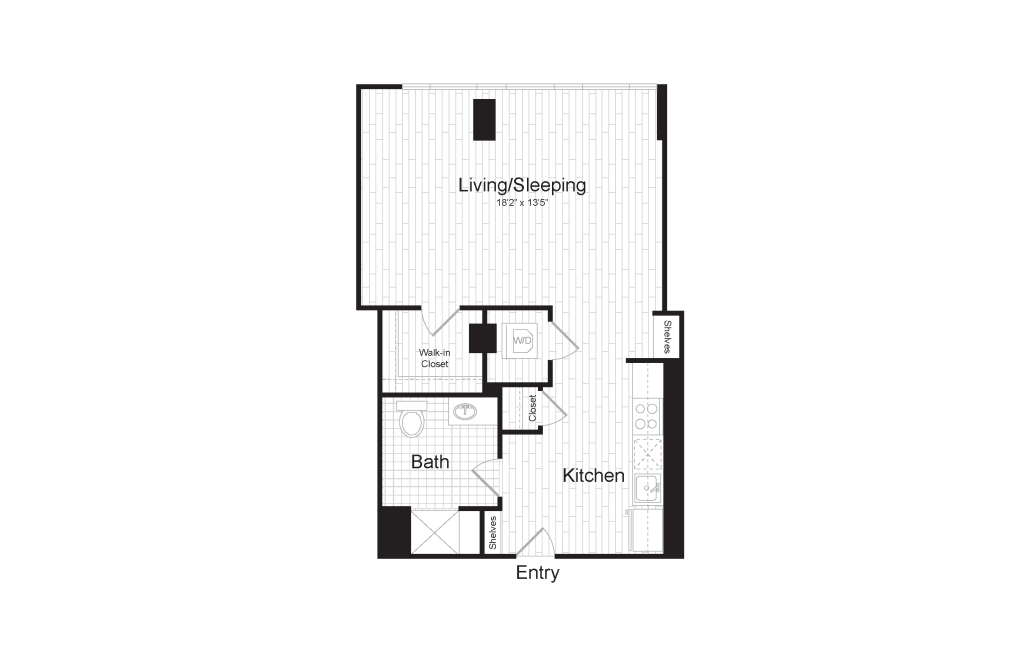
STUDIO D.3
Studio1 bath478 sq. ft.
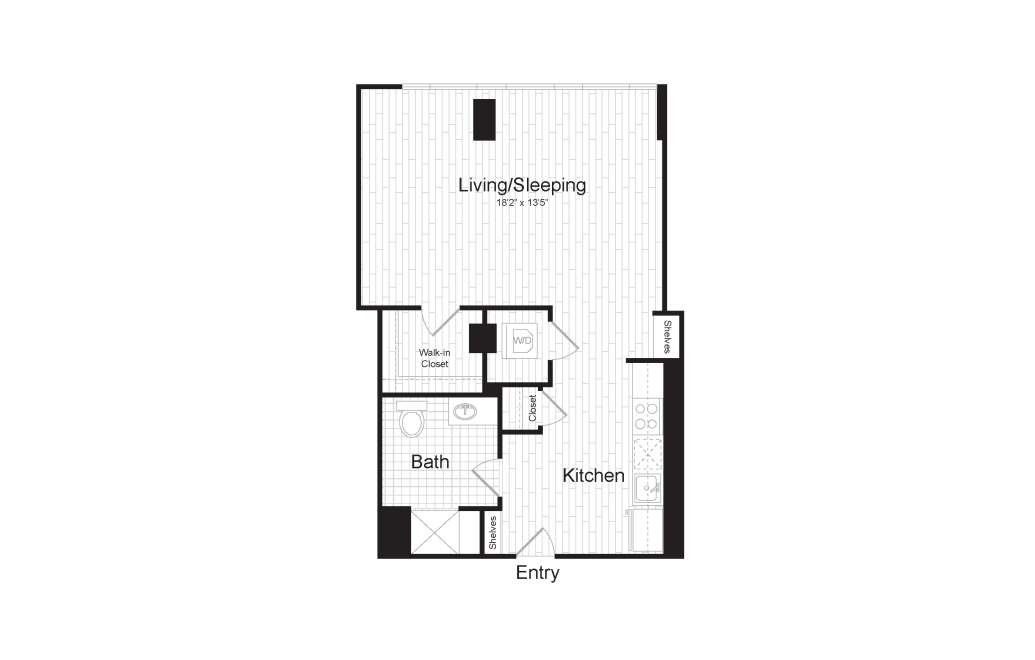
STUDIO D.4
Studio1 bath508 sq. ft.
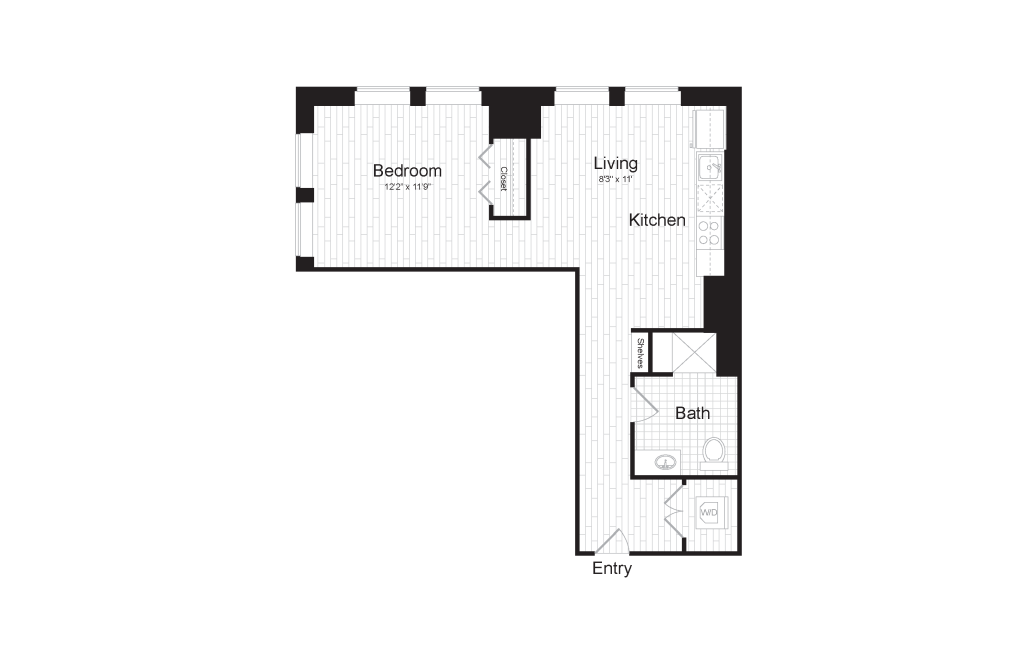
JR 1BR D
Studio1 bath512 sq. ft.
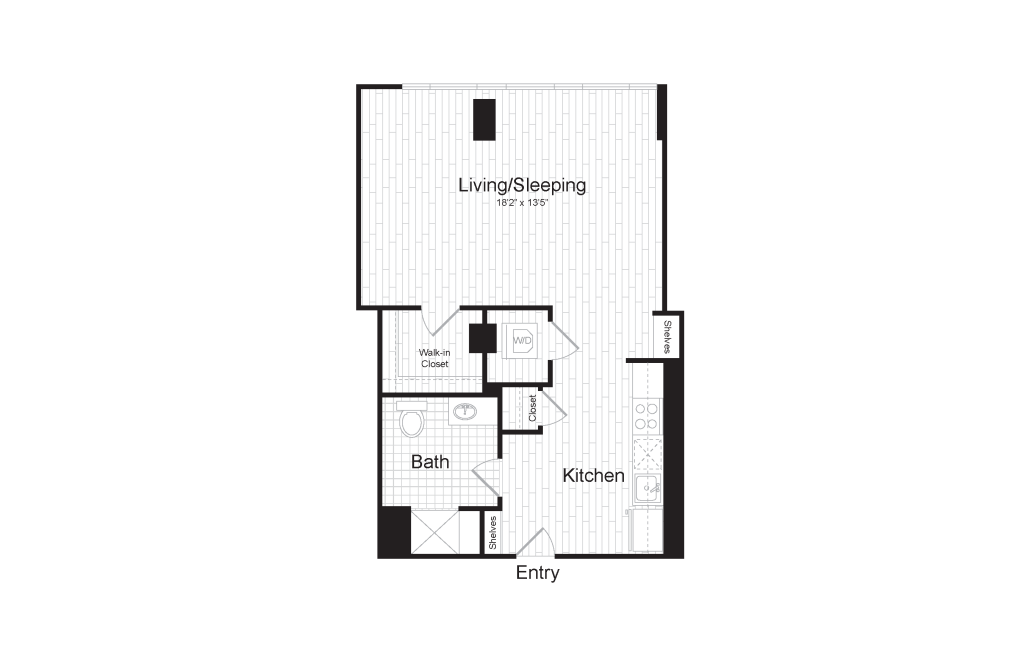
STUDIO D.2
Studio1 bath521 sq. ft.
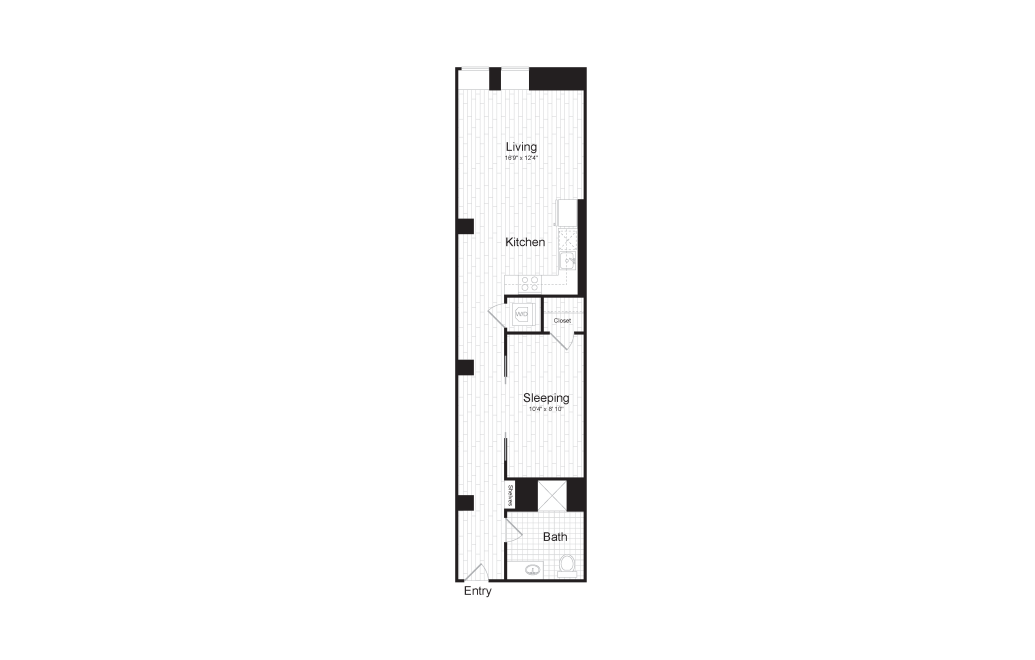
JR 1BR C
Studio1 bath595 sq. ft.
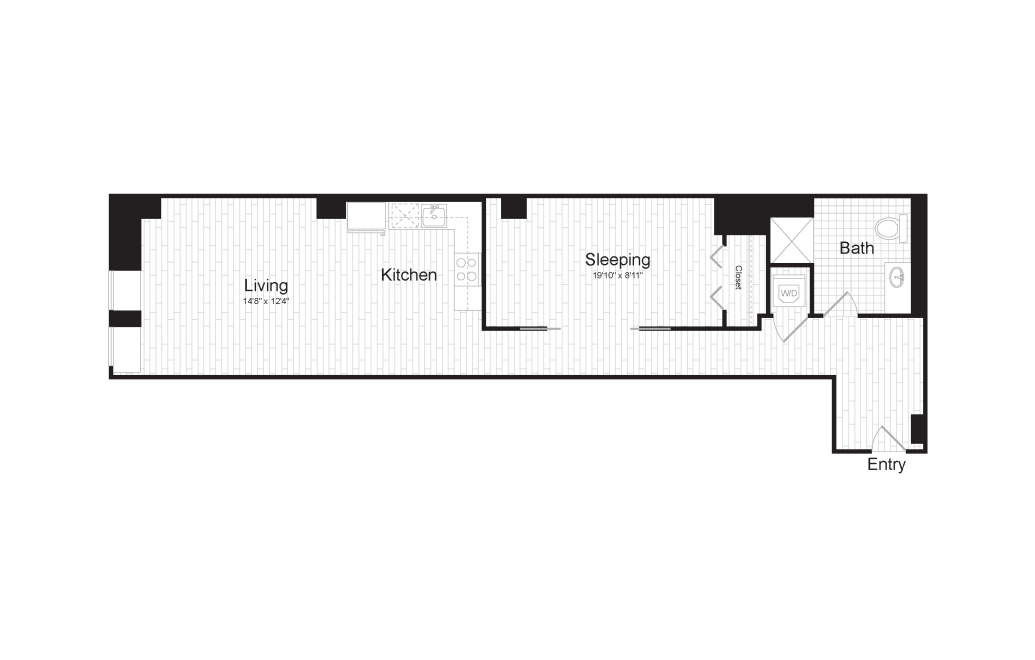
1 BR K
Studio1 bath653 sq. ft.
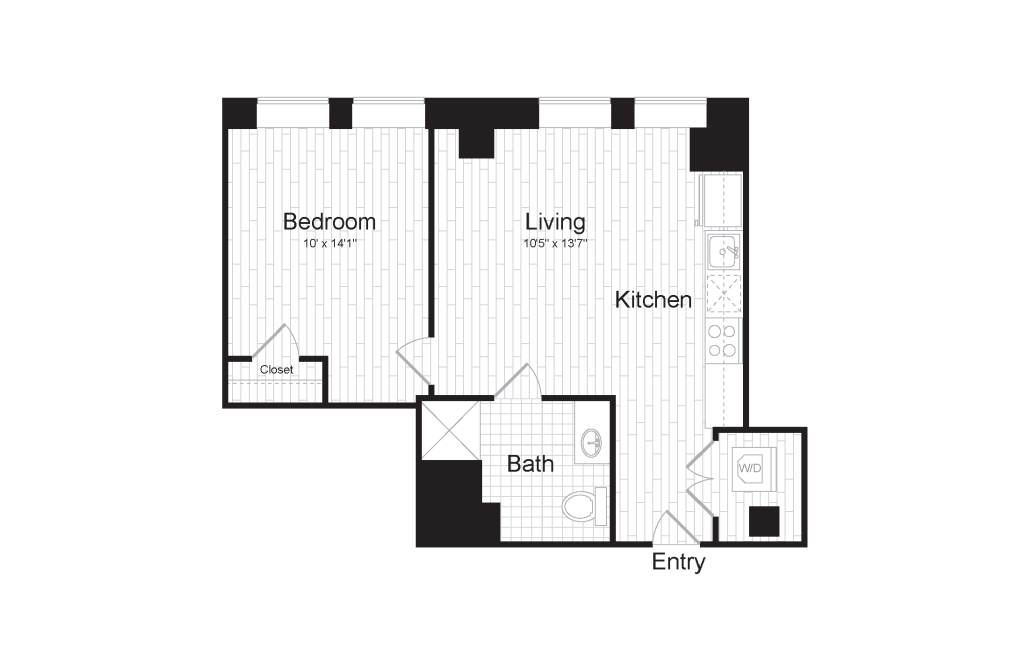
1 BR B
1 bed1 bath474 sq. ft.
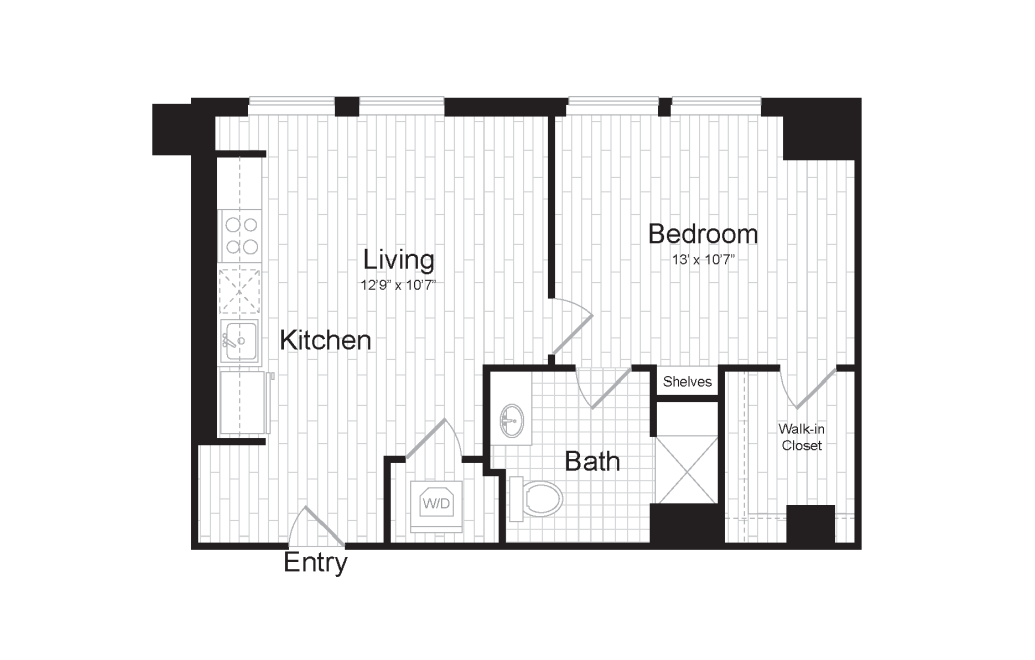
1 BR E.1
1 bed1 bath492 sq. ft.
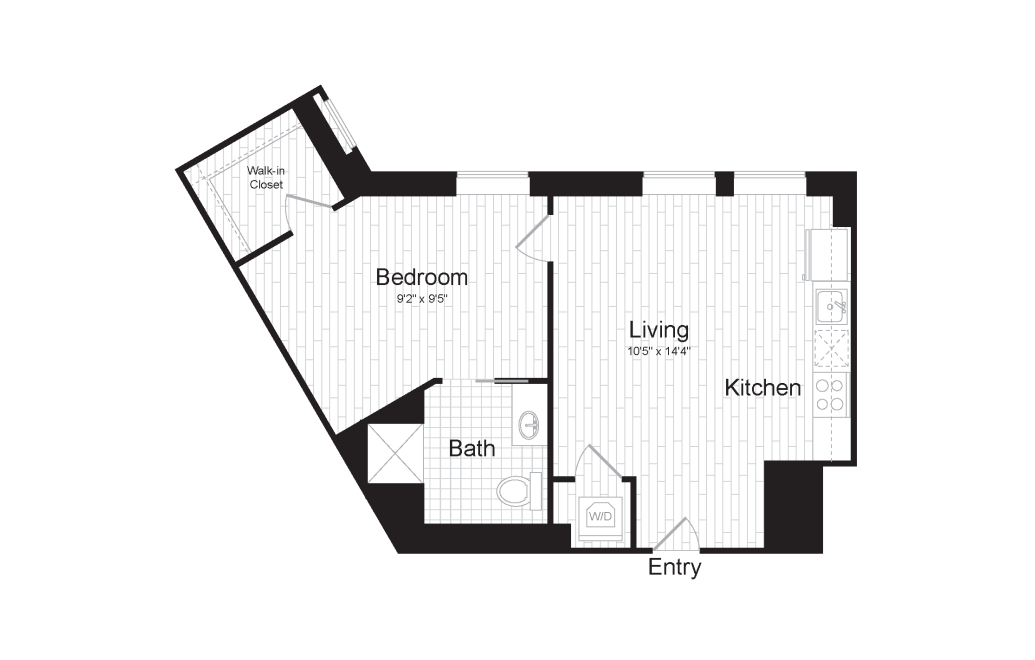
1 BR F
1 bed1 bath503 sq. ft.
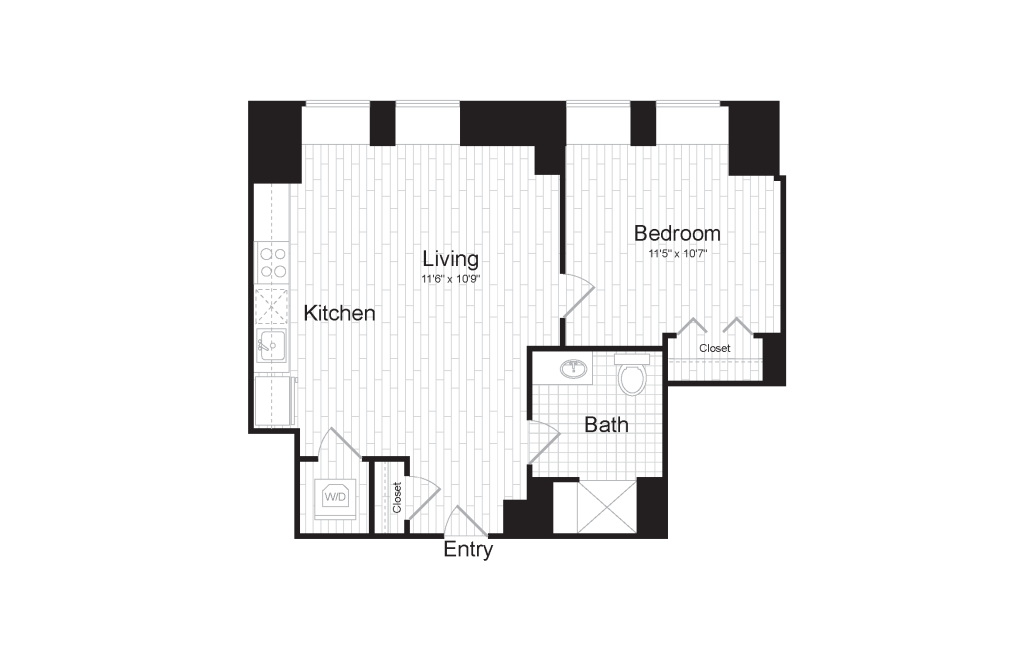
1 BR C
1 bed1 bath507 sq. ft.
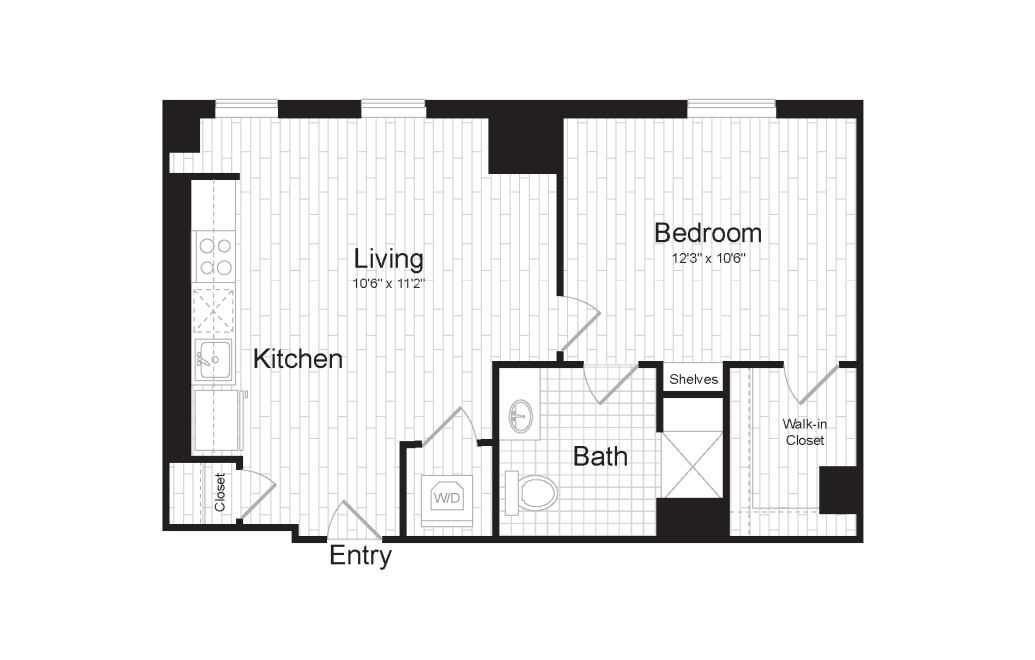
1 BR E
1 bed1 bath512 sq. ft.
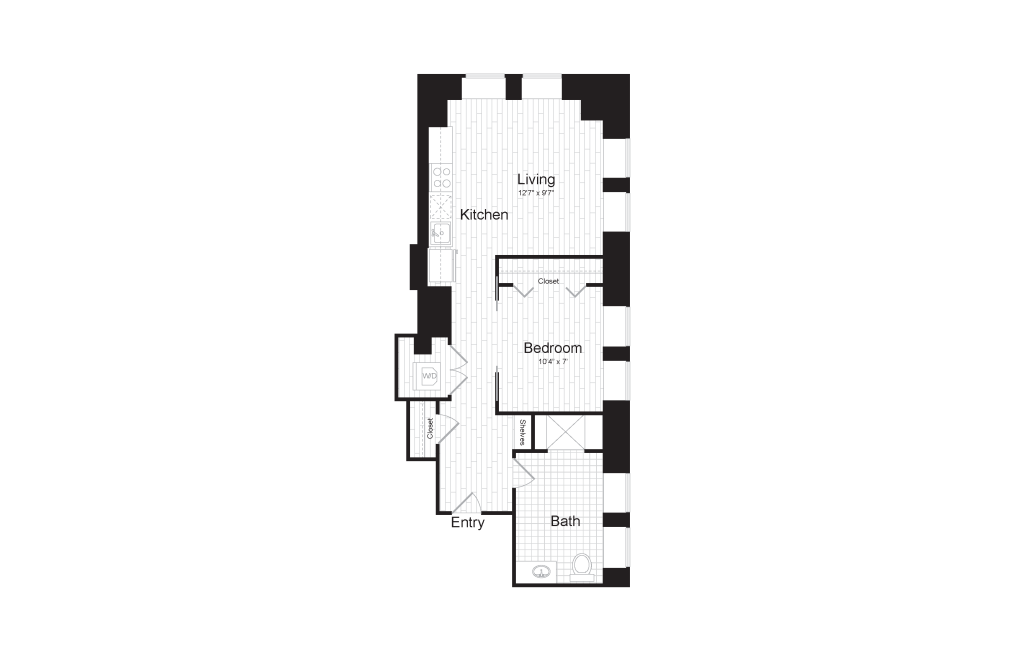
1 BR M
1 bed1 bath512 sq. ft.
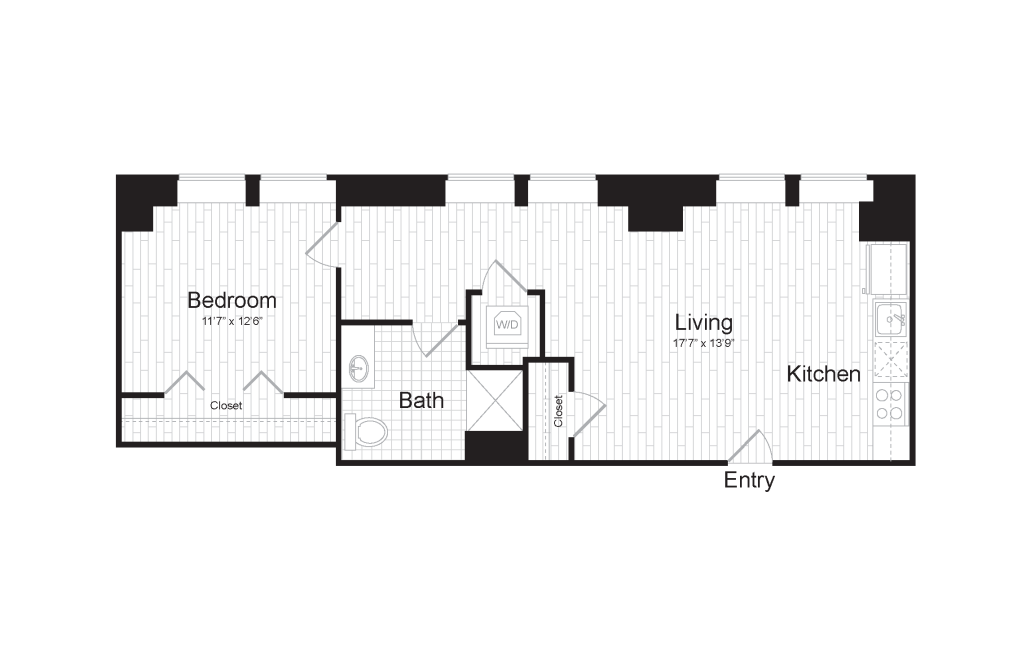
1 BR G
1 bed1 bath546 sq. ft.
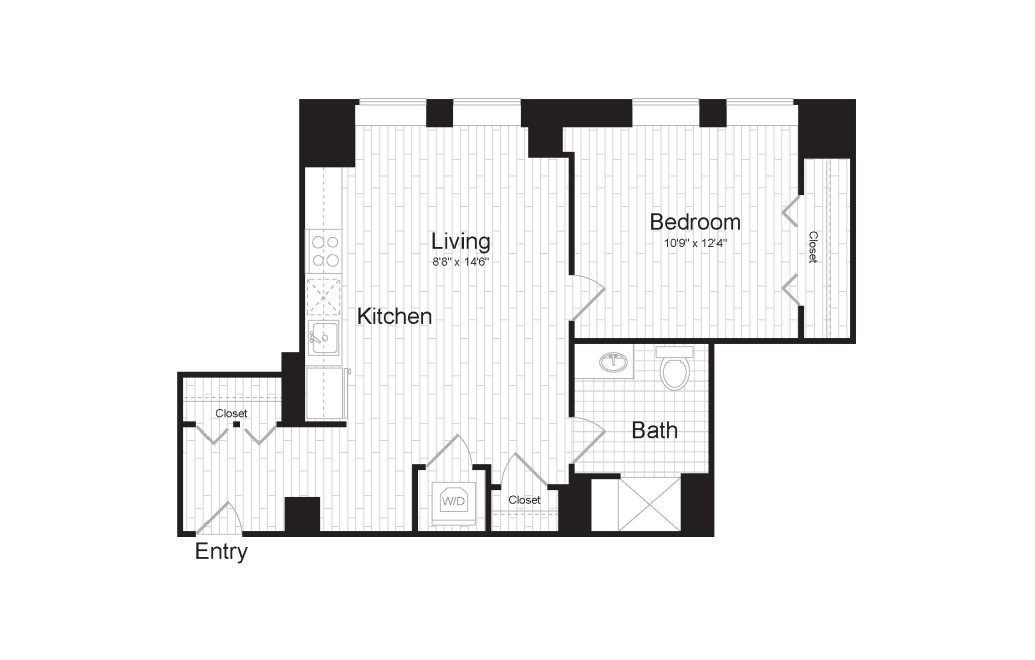
1 BR D
1 bed1 bath552 sq. ft.
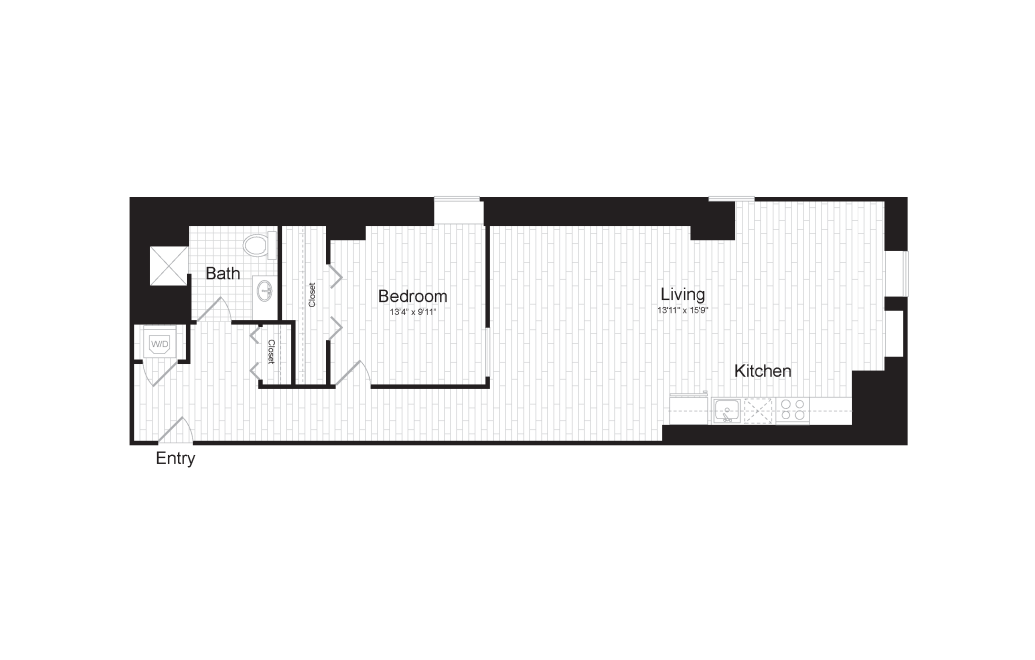
1BR L
1 bed1 bath581 sq. ft.
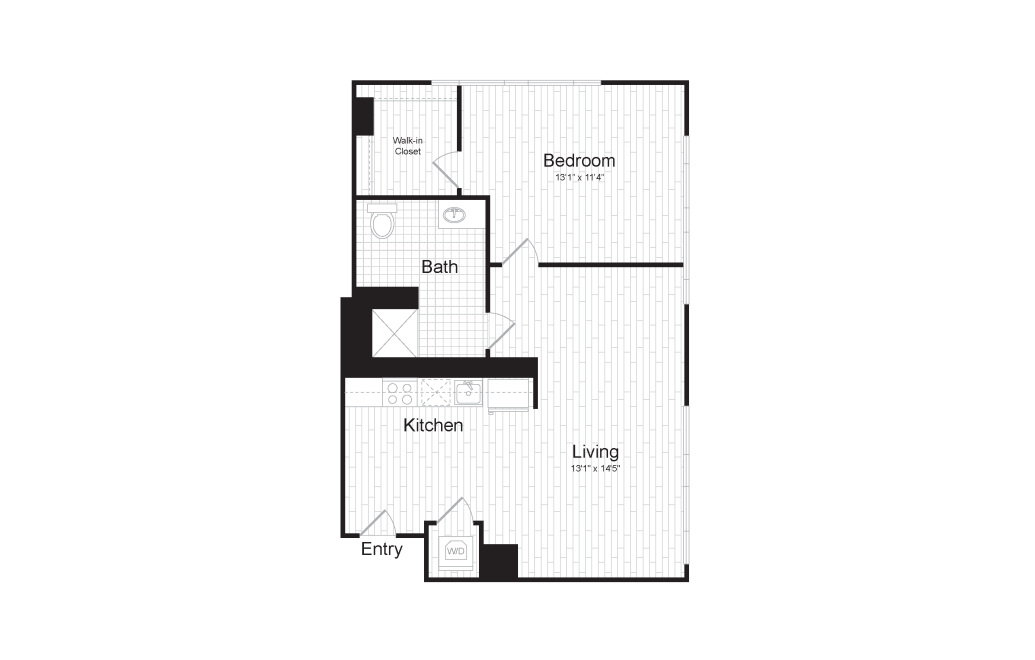
1 BR H
1 bed1 bath646 sq. ft.
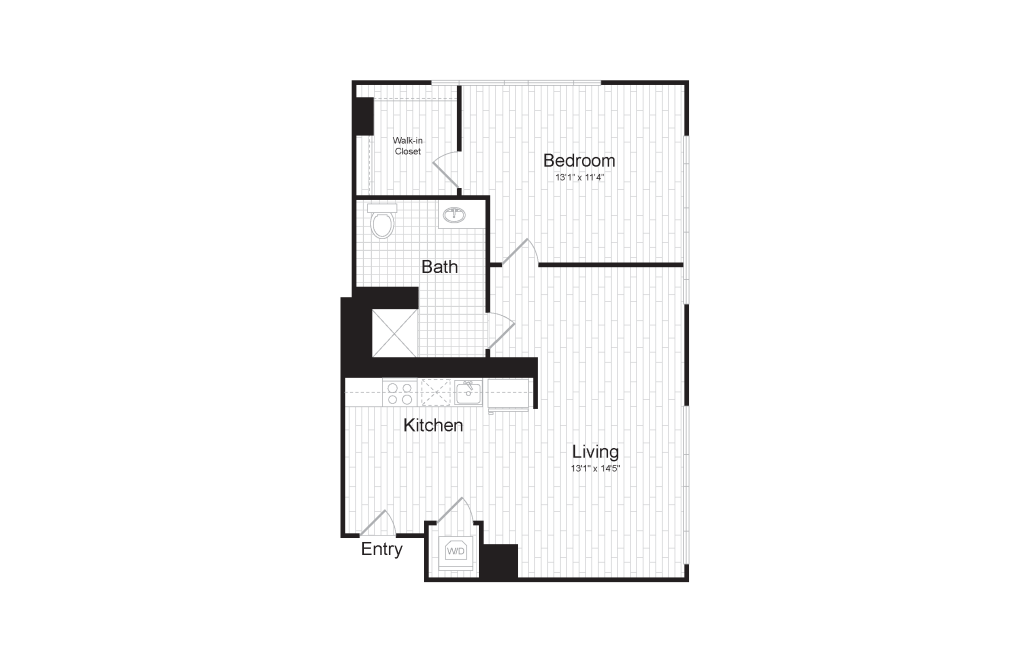
1 BR H.1
1 bed1 bath648 sq. ft.
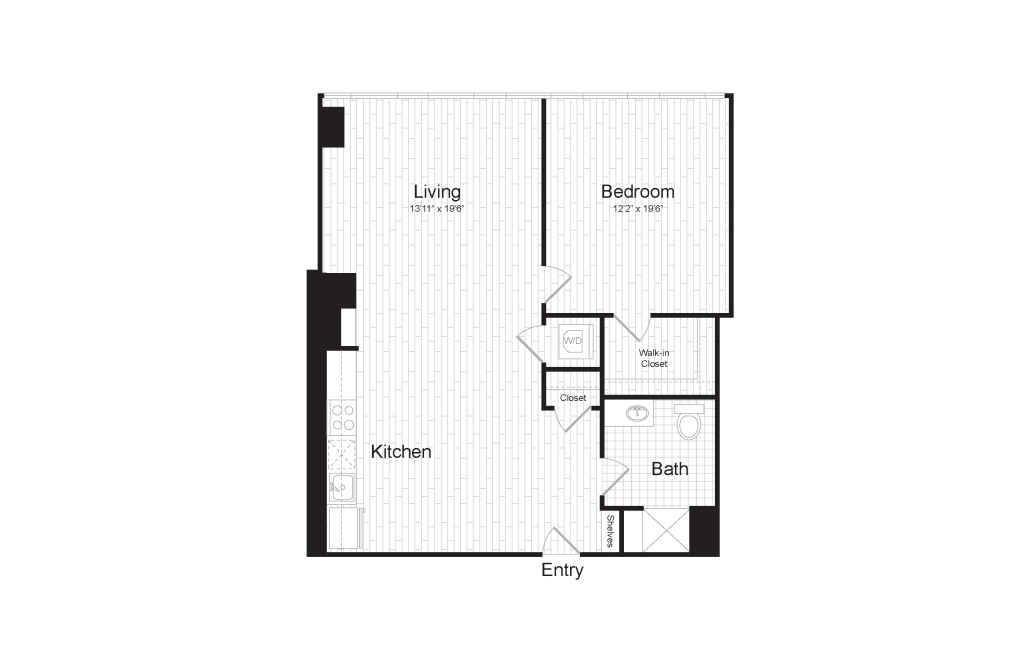
1 BR I.2
1 bed1 bath708 sq. ft.
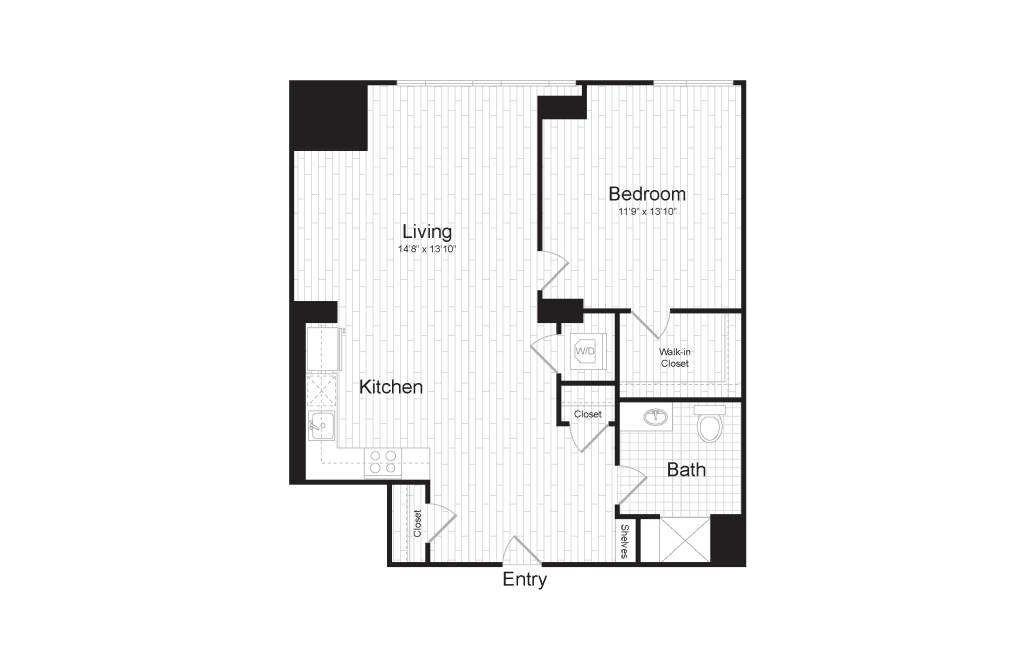
1 BR J
1 bed1 bath712 sq. ft.
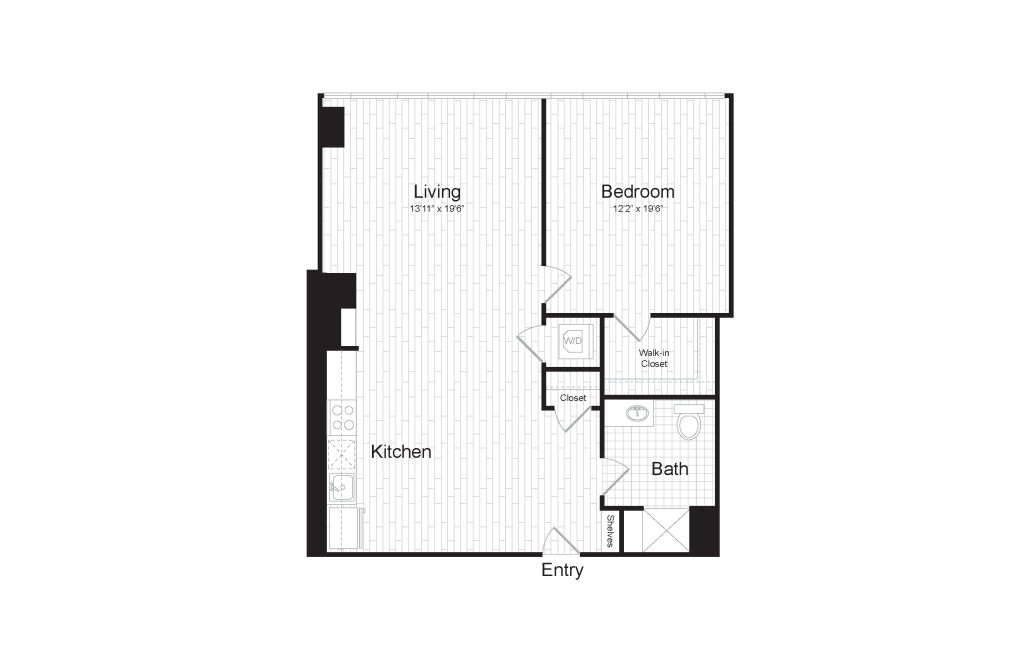
1 BR I.1
1 bed1 bath722 sq. ft.
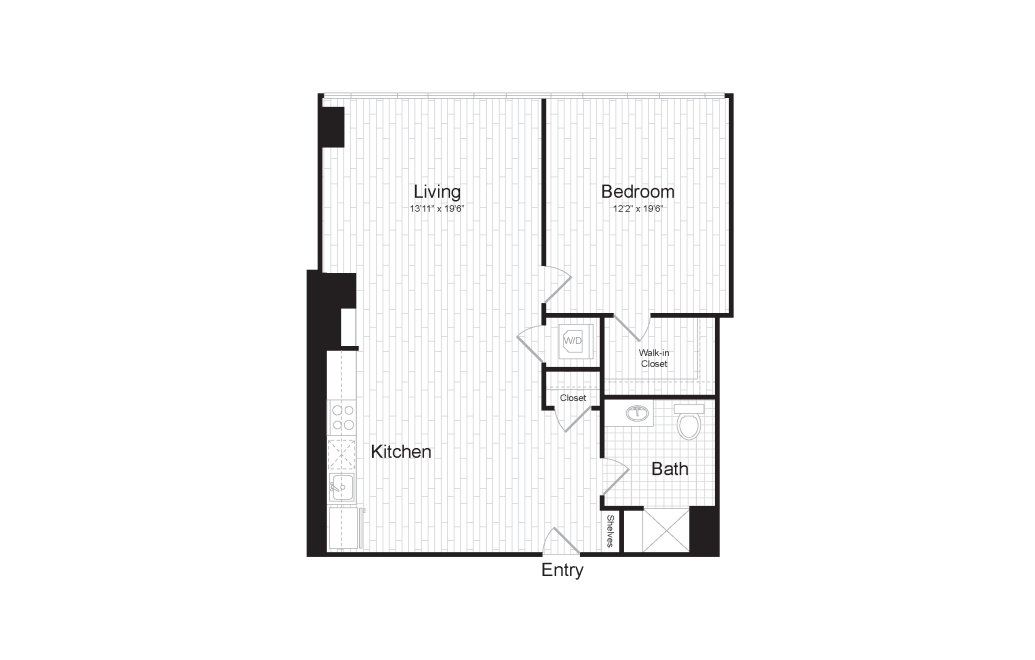
1 BR I.3
1 bed1 bath734 sq. ft.
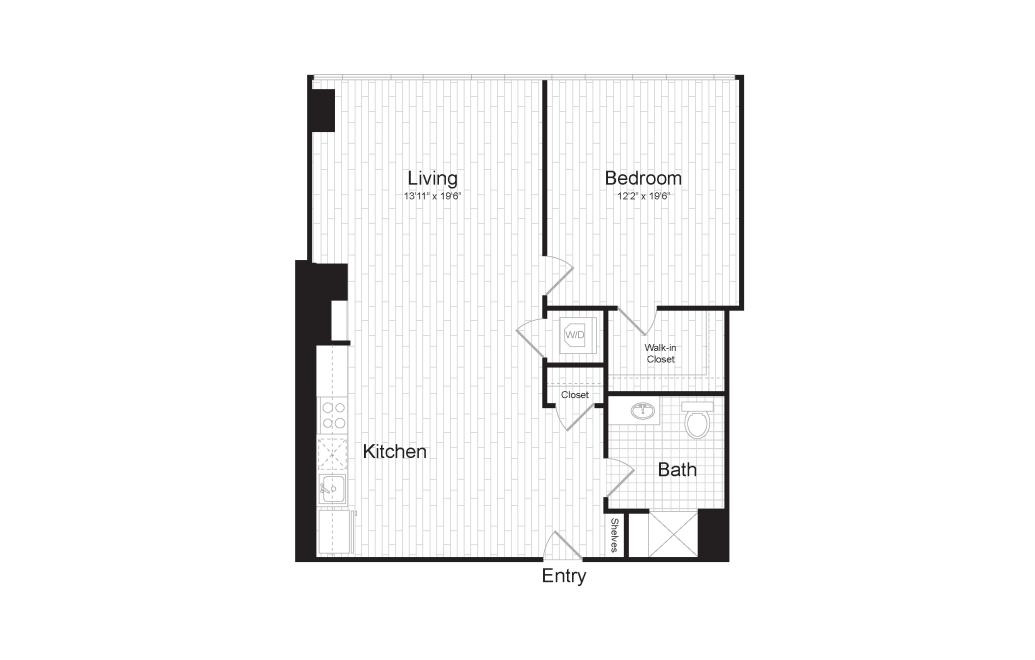
1 BR I
1 bed1 bath737 sq. ft.
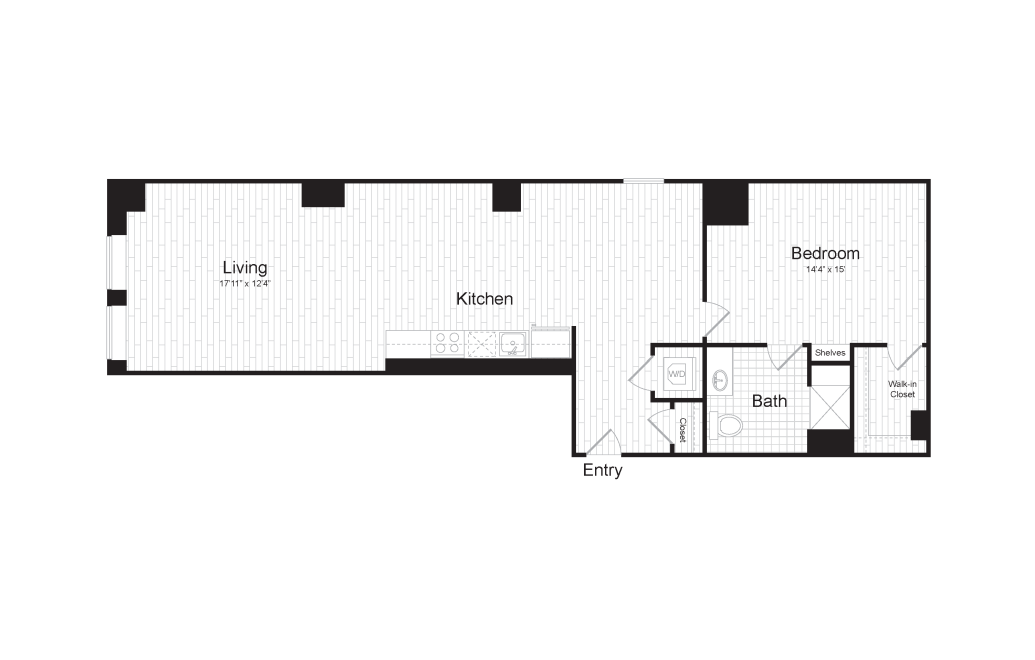
1 BR N
1 bed1 bath784 sq. ft.
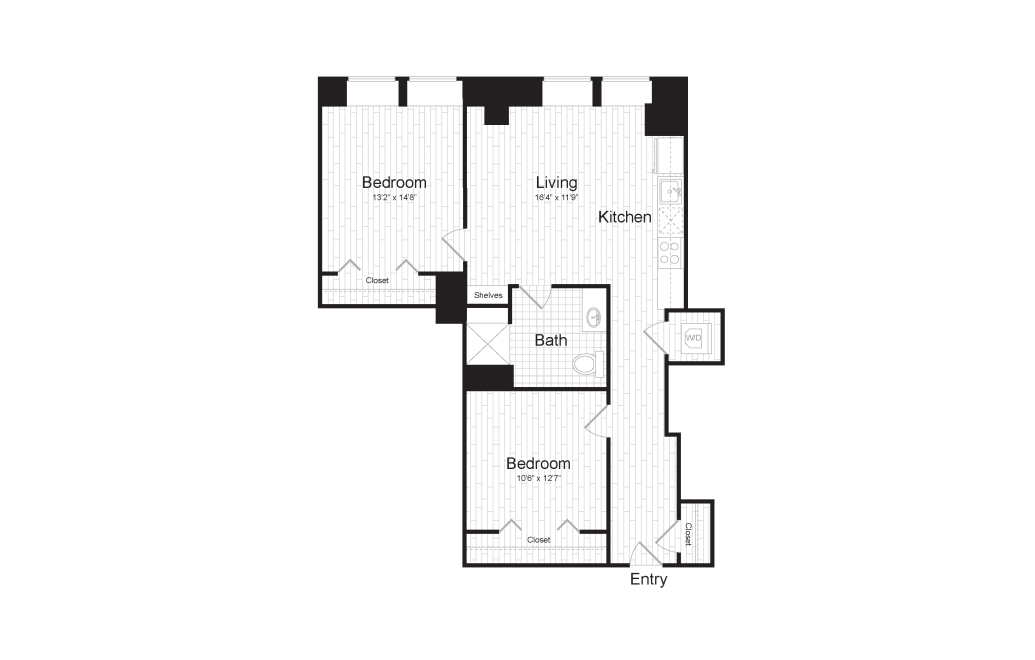
2 BR A
2 bed1 bath655 sq. ft.
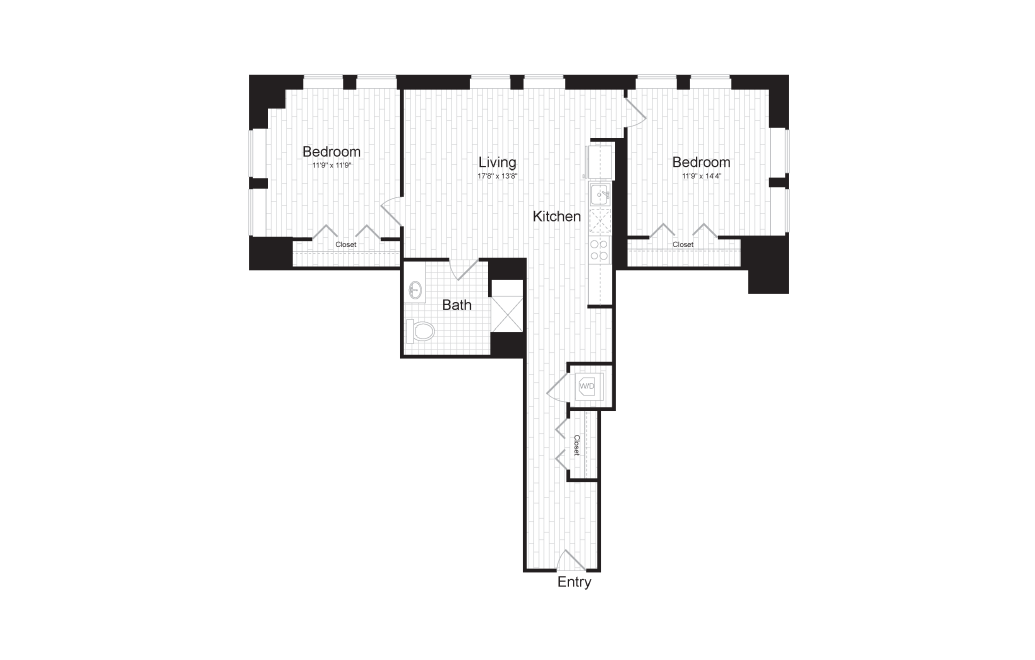
2 BR B
2 bed1 bath794 sq. ft.
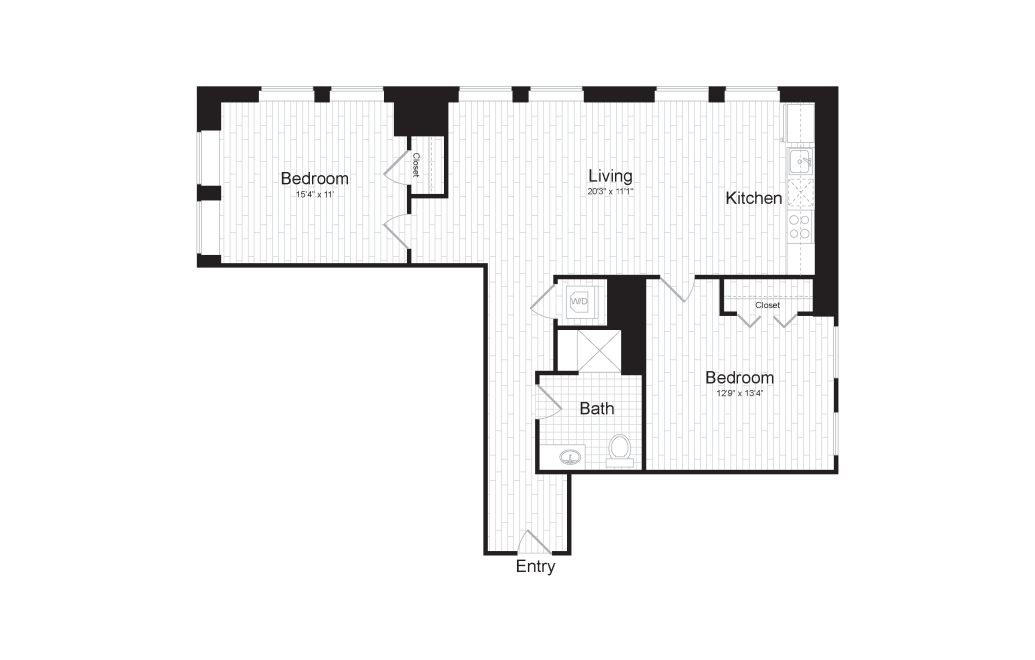
2 BR D
2 bed1 bath796 sq. ft.
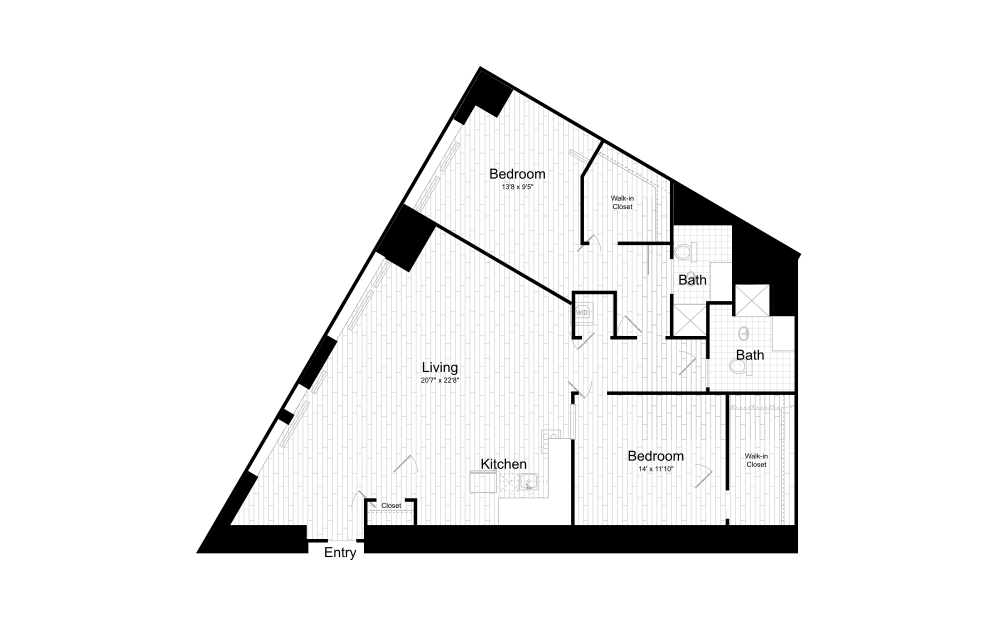
2 BR E
2 bed2 bath1193 sq. ft.
Floor plans are artist's rendering. All dimensions are approximate. Actual product and specifications may vary in dimension or detail. Not all features are available in every rental home. Prices and availability are subject to change. Base rent is on monthly frequency. Additional fees may apply, such as but not limited to utilities, package delivery, trash, water, amenities, etc. Deposits vary. Please contact a representative for more details.